- Type
- Bakery & cafe
- Location · Year
- Mafra · 2025
- Design
- Rhizome Architecture · Tanja
- Built by
- Forma Studio
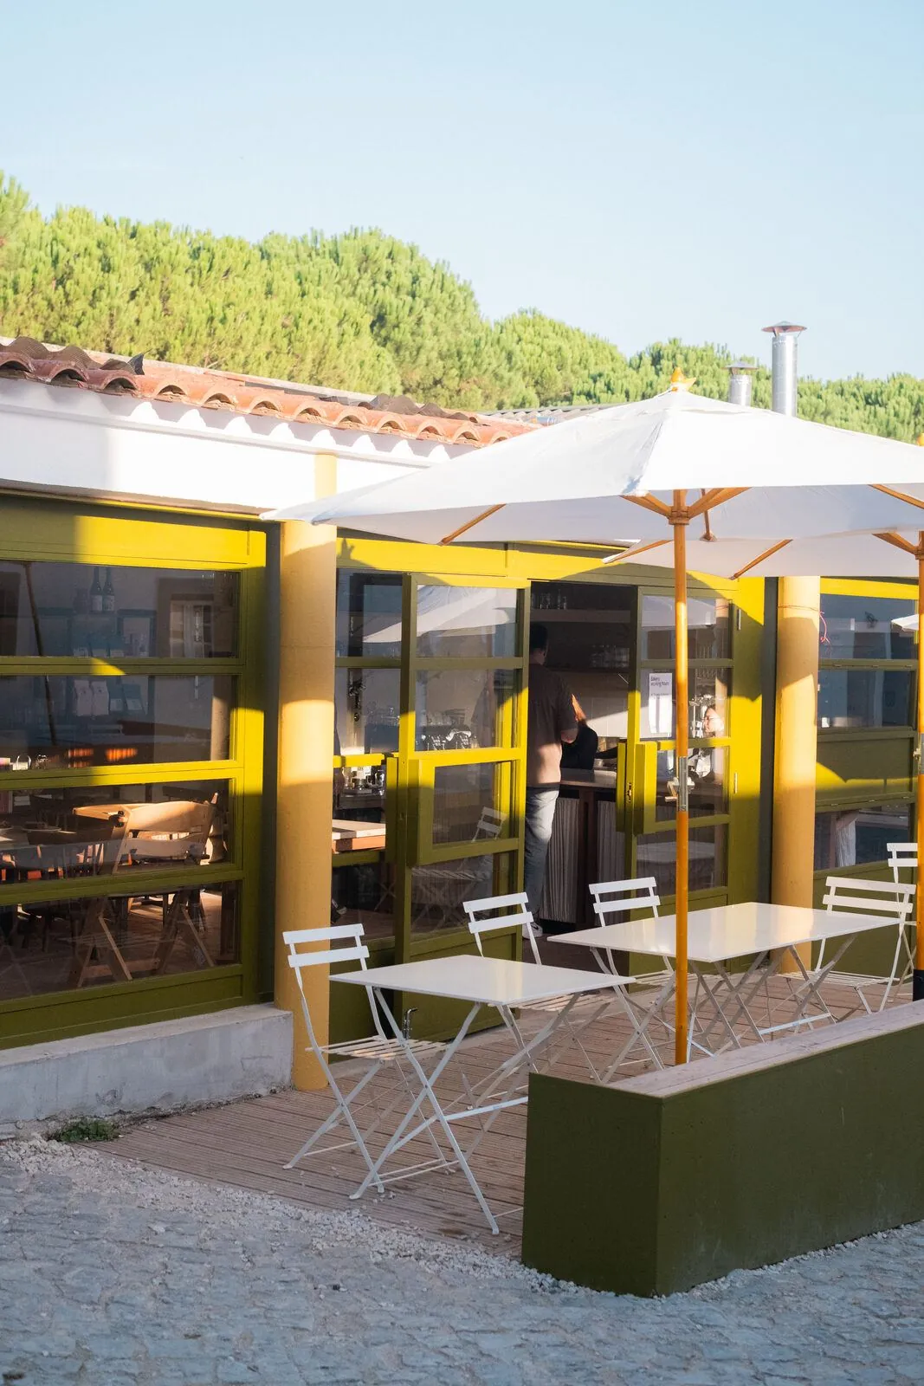
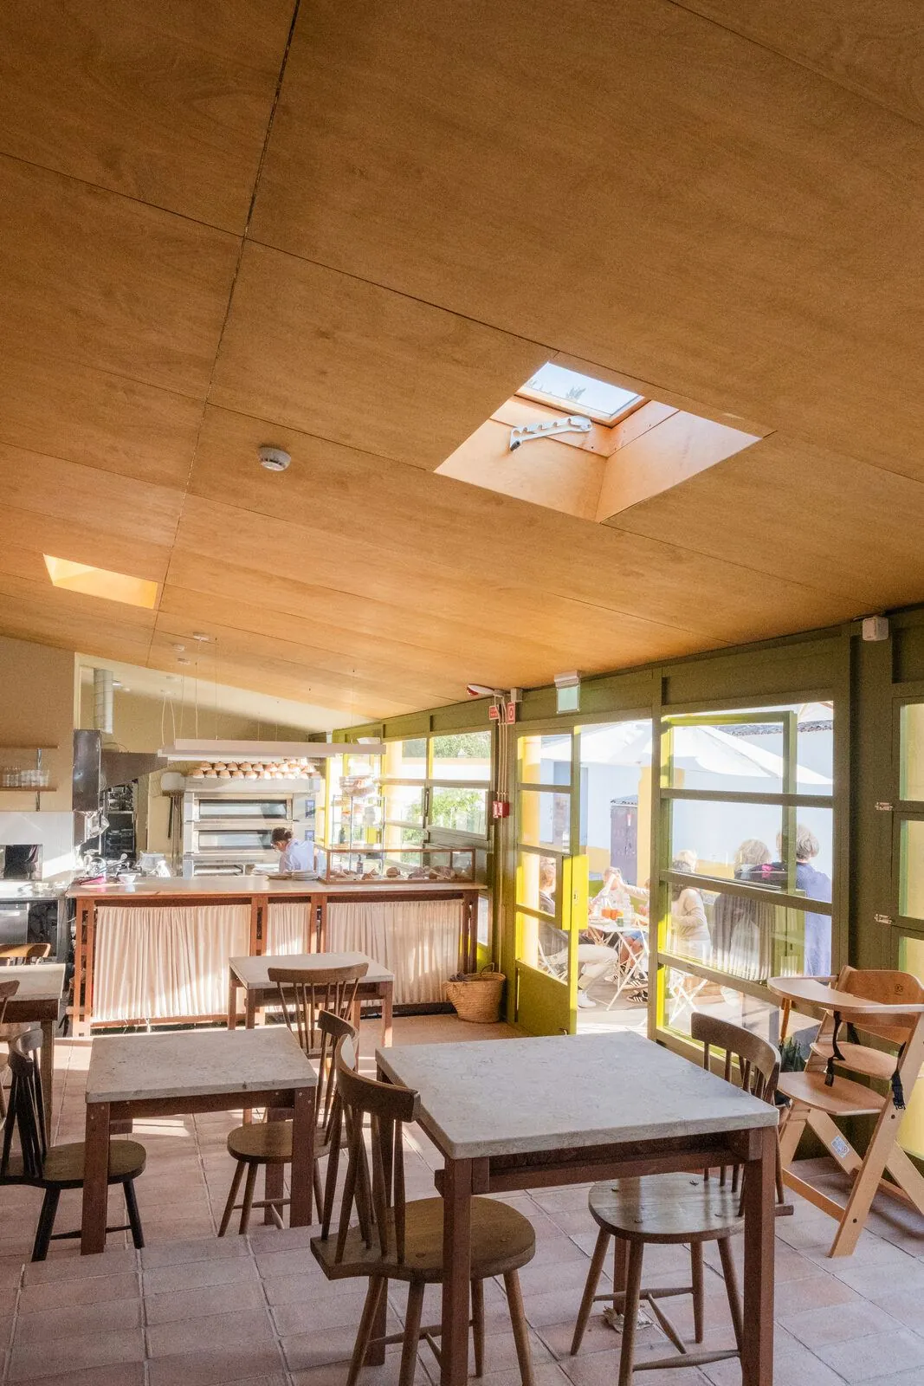
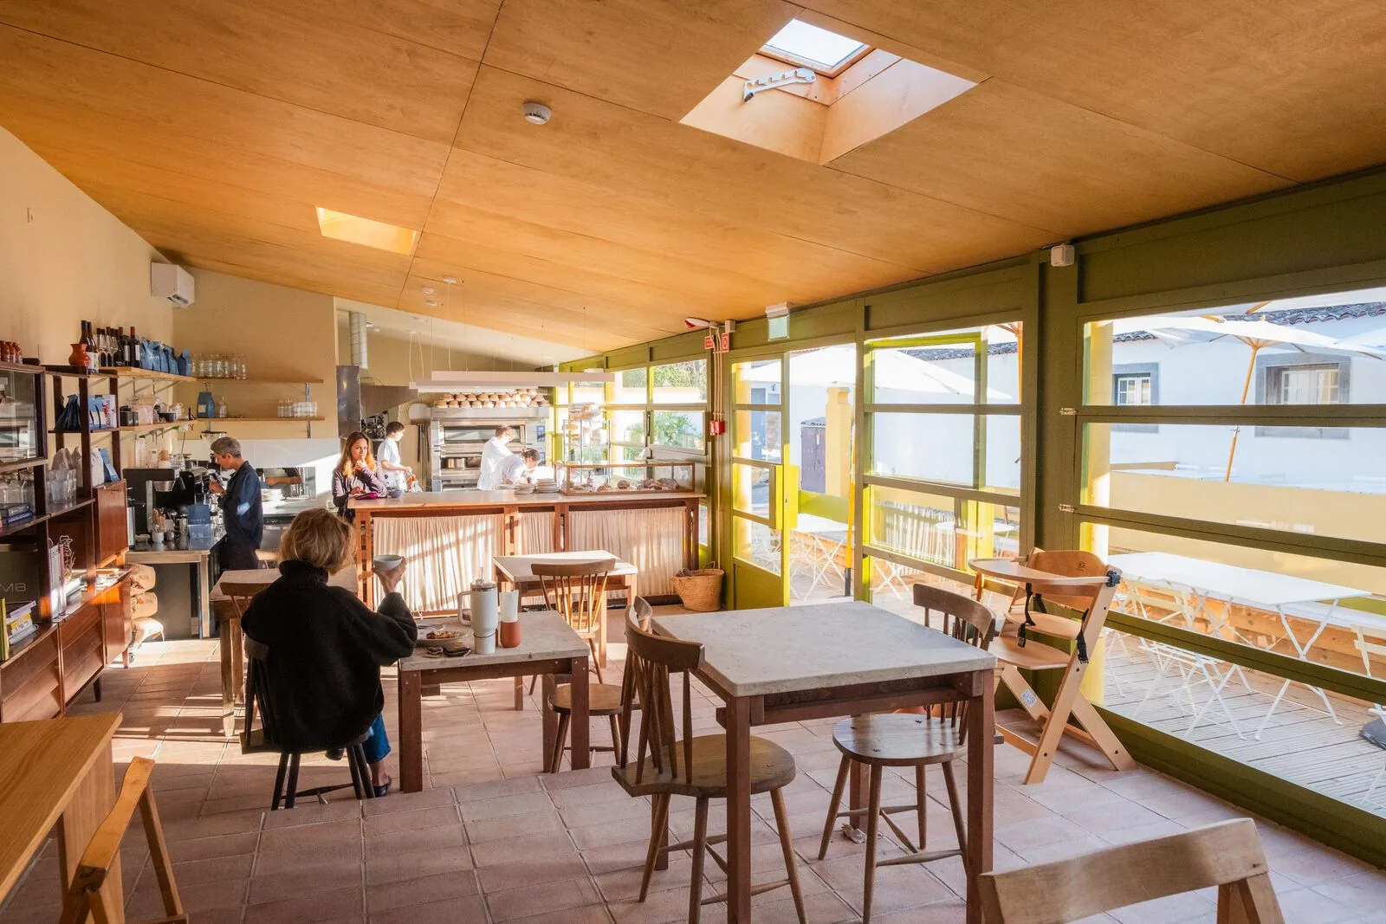
Glass walls, wooden sky.
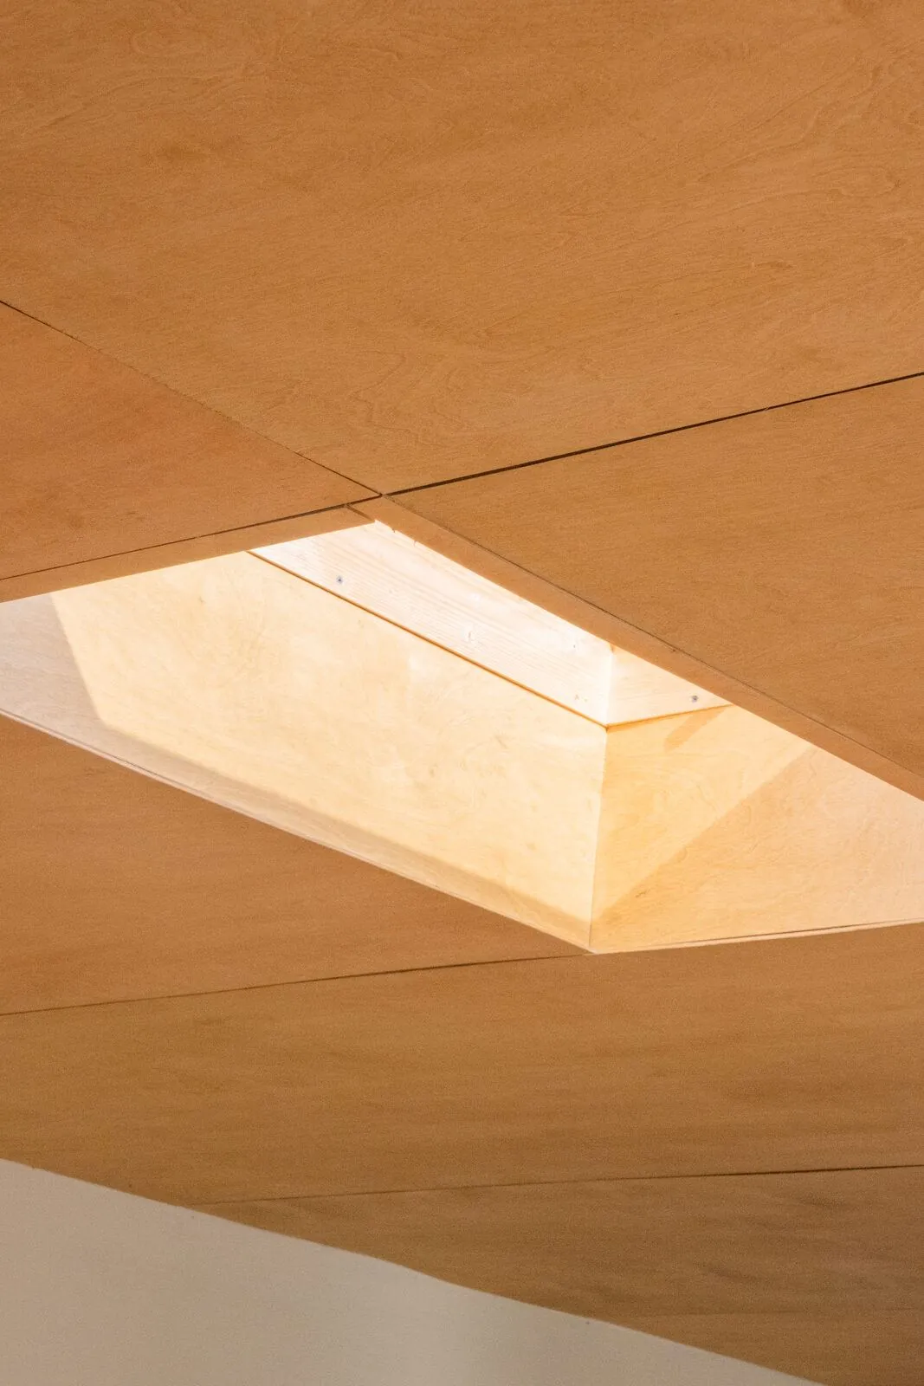
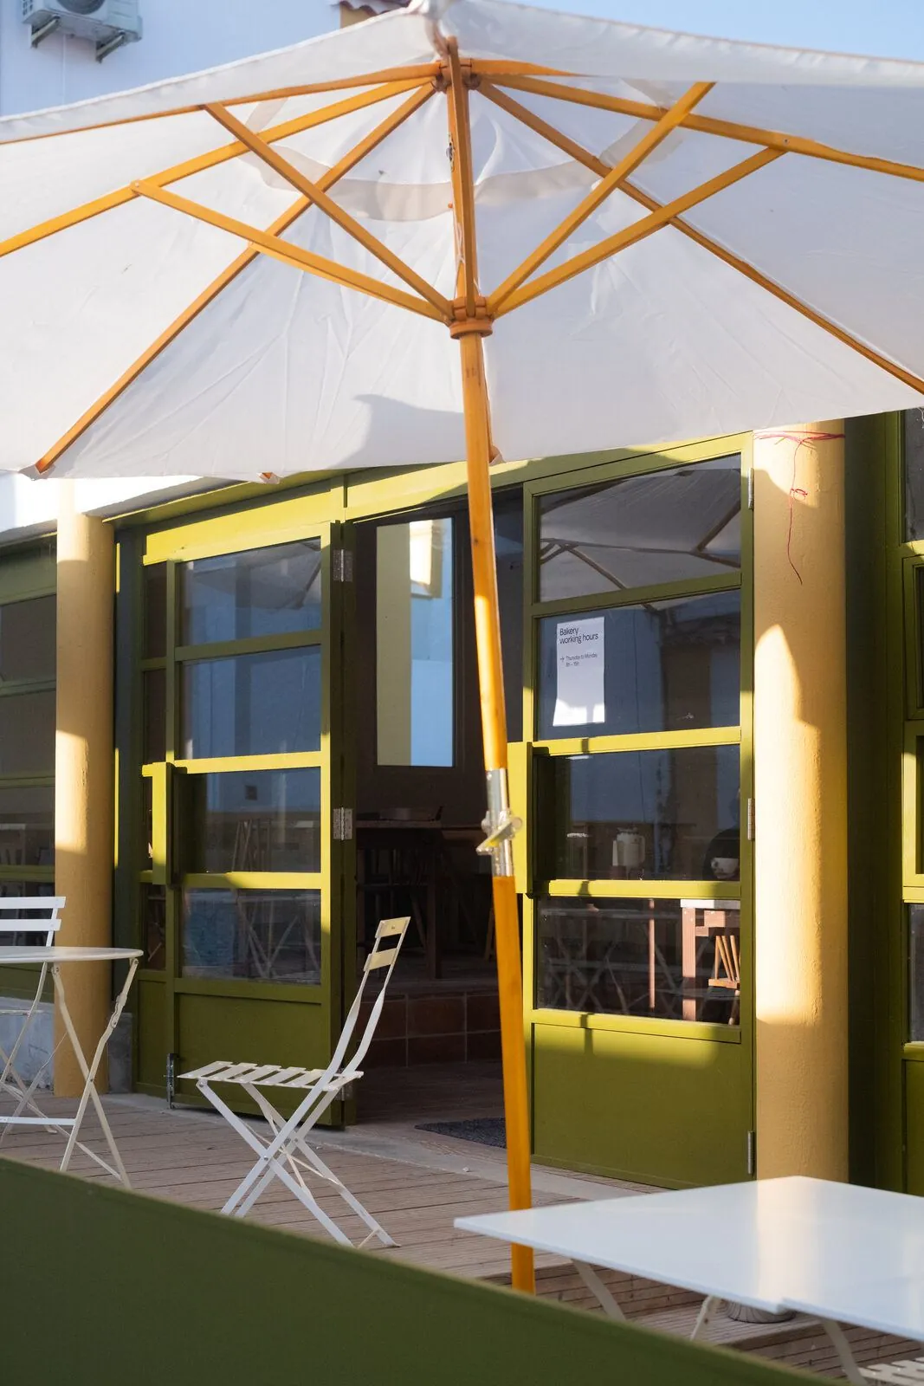
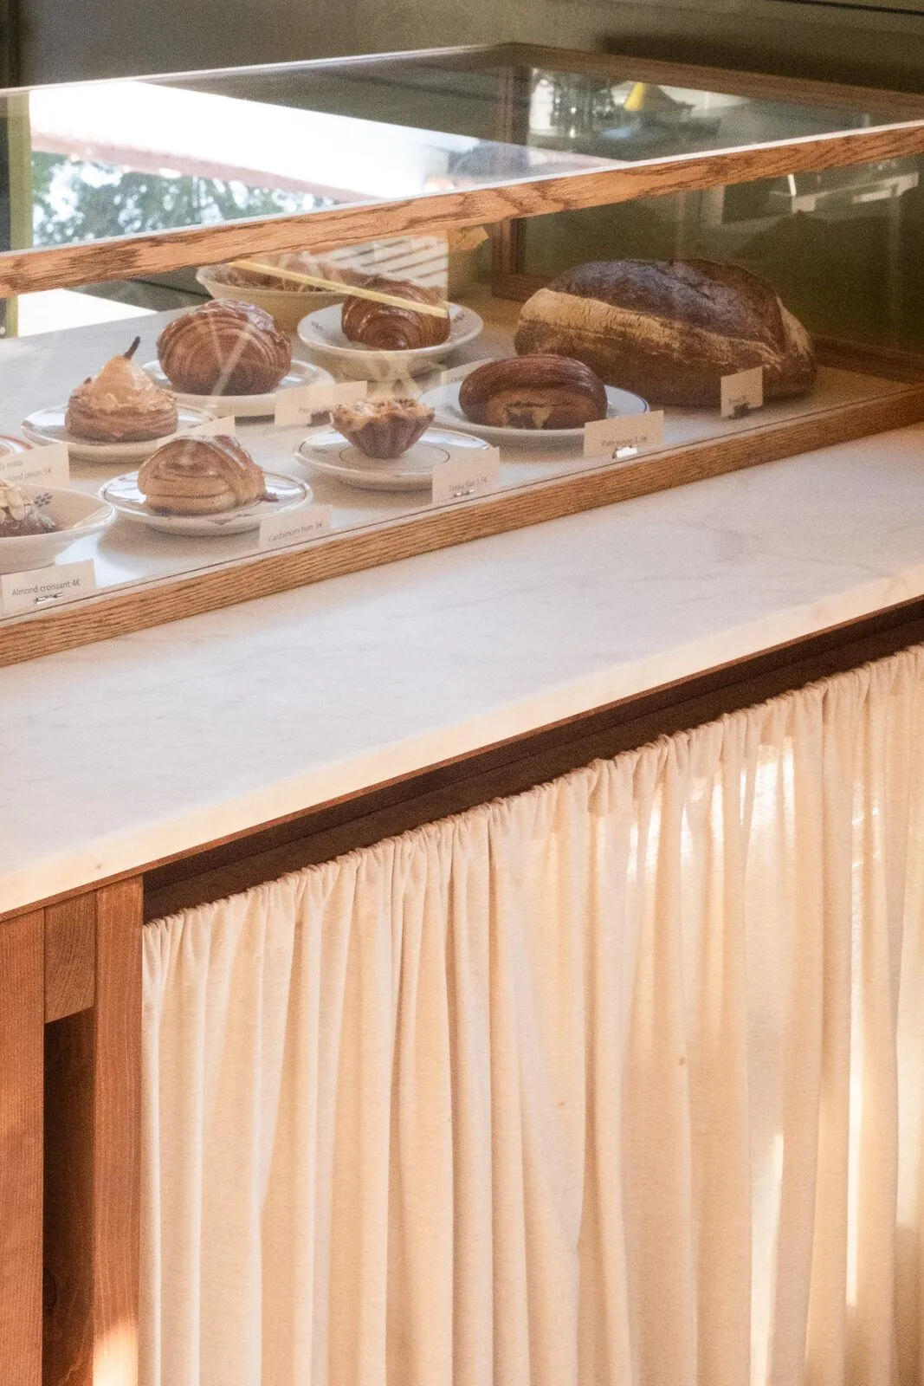
Rhizome Architecture drew DOMA after Finnish constructivism: as much air and daylight as the room can hold. We built the parts that make it — the glazed window wall around the whole bakery, the plywood ceiling and the display case for the bread.
What we made
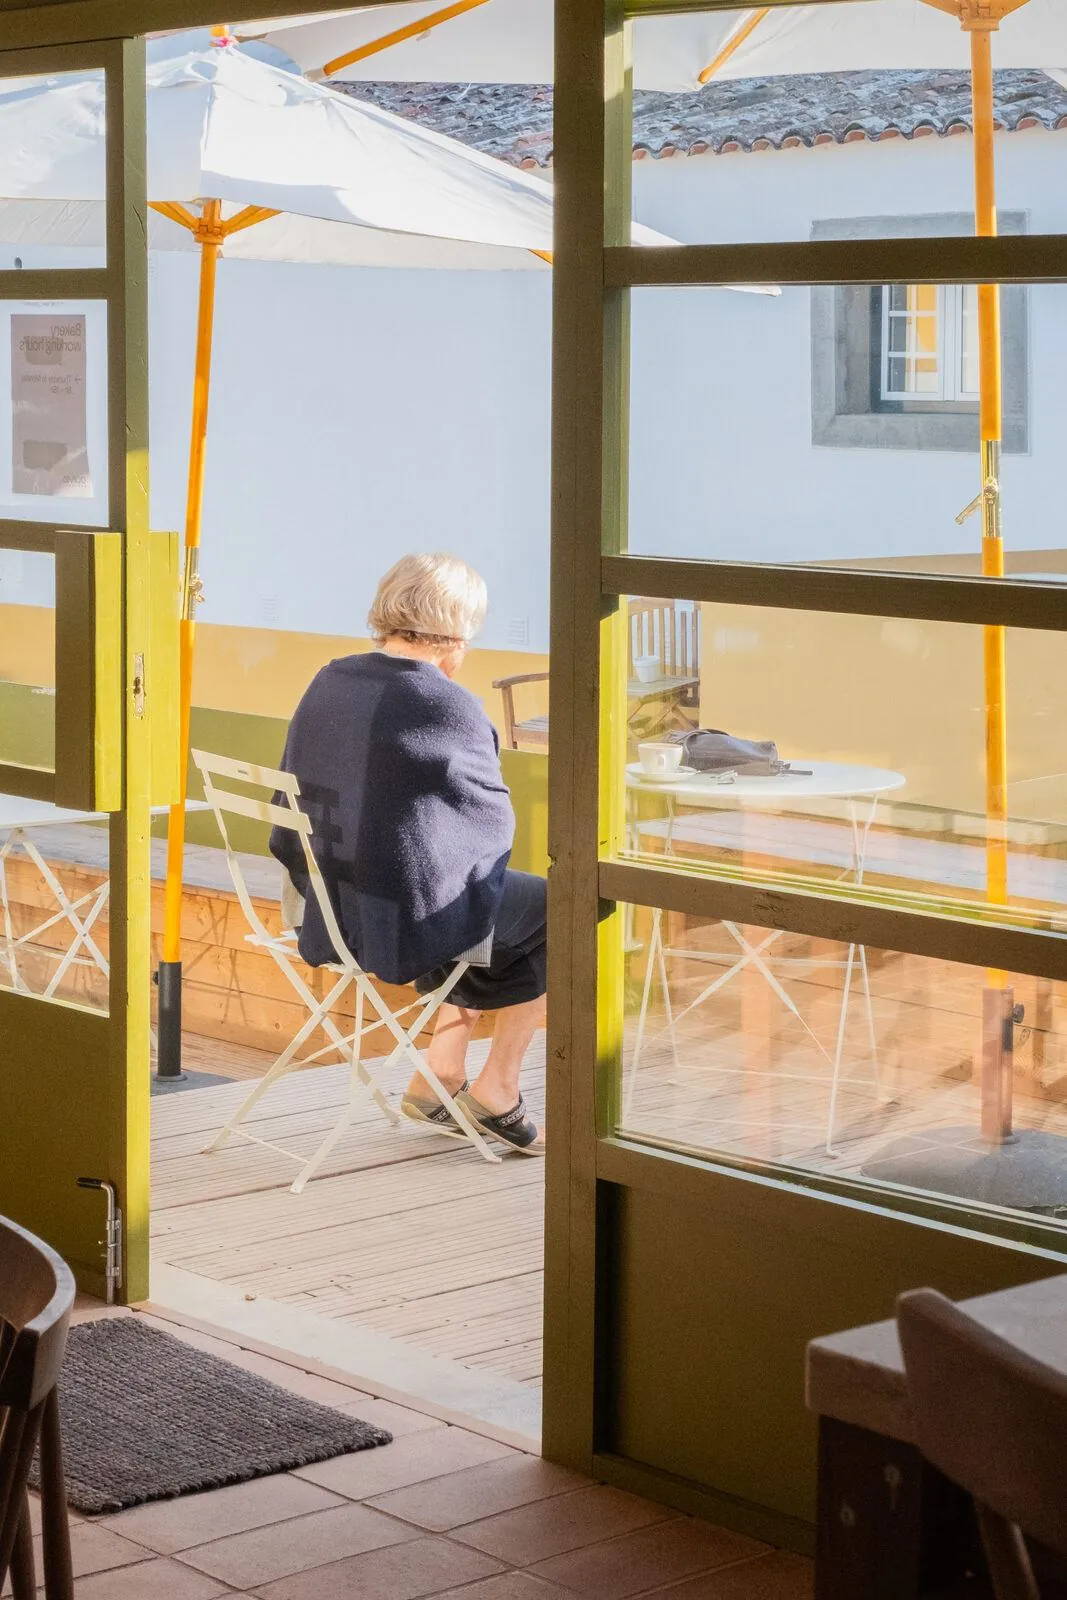
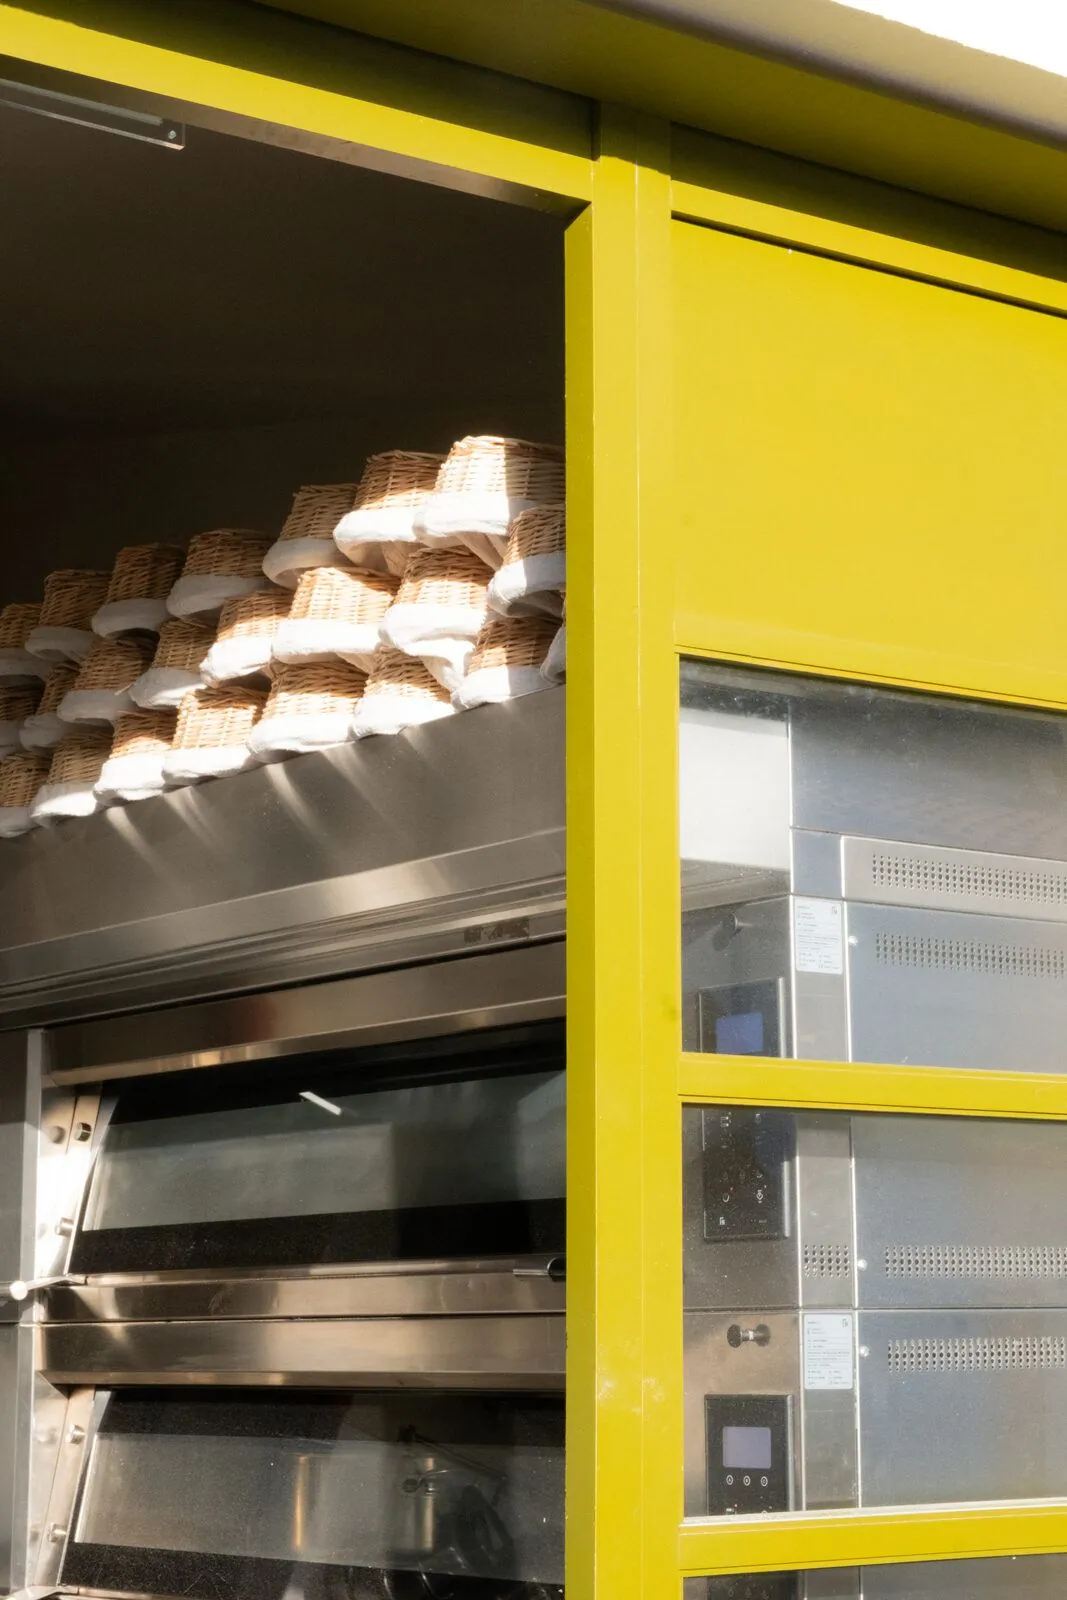
- 01Window wall. Thermo-pine frames with glazing and doors, painted, around the whole space.
- 02Ceiling. Plywood panels over the dining room.
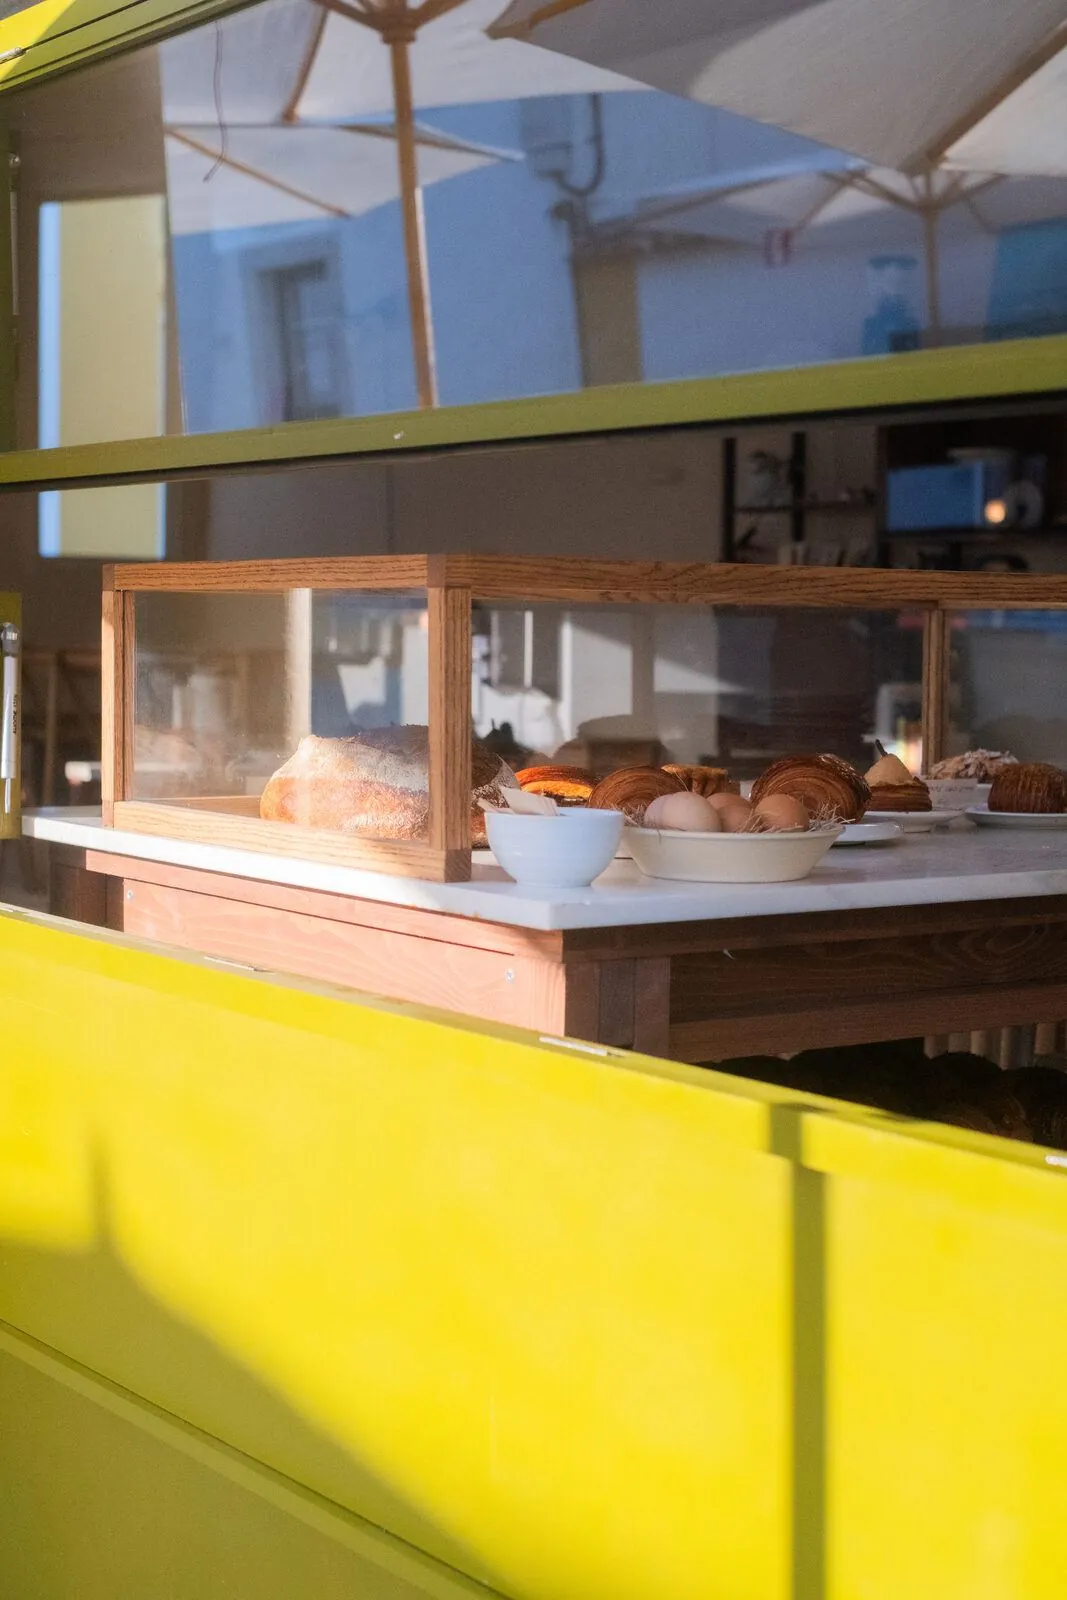
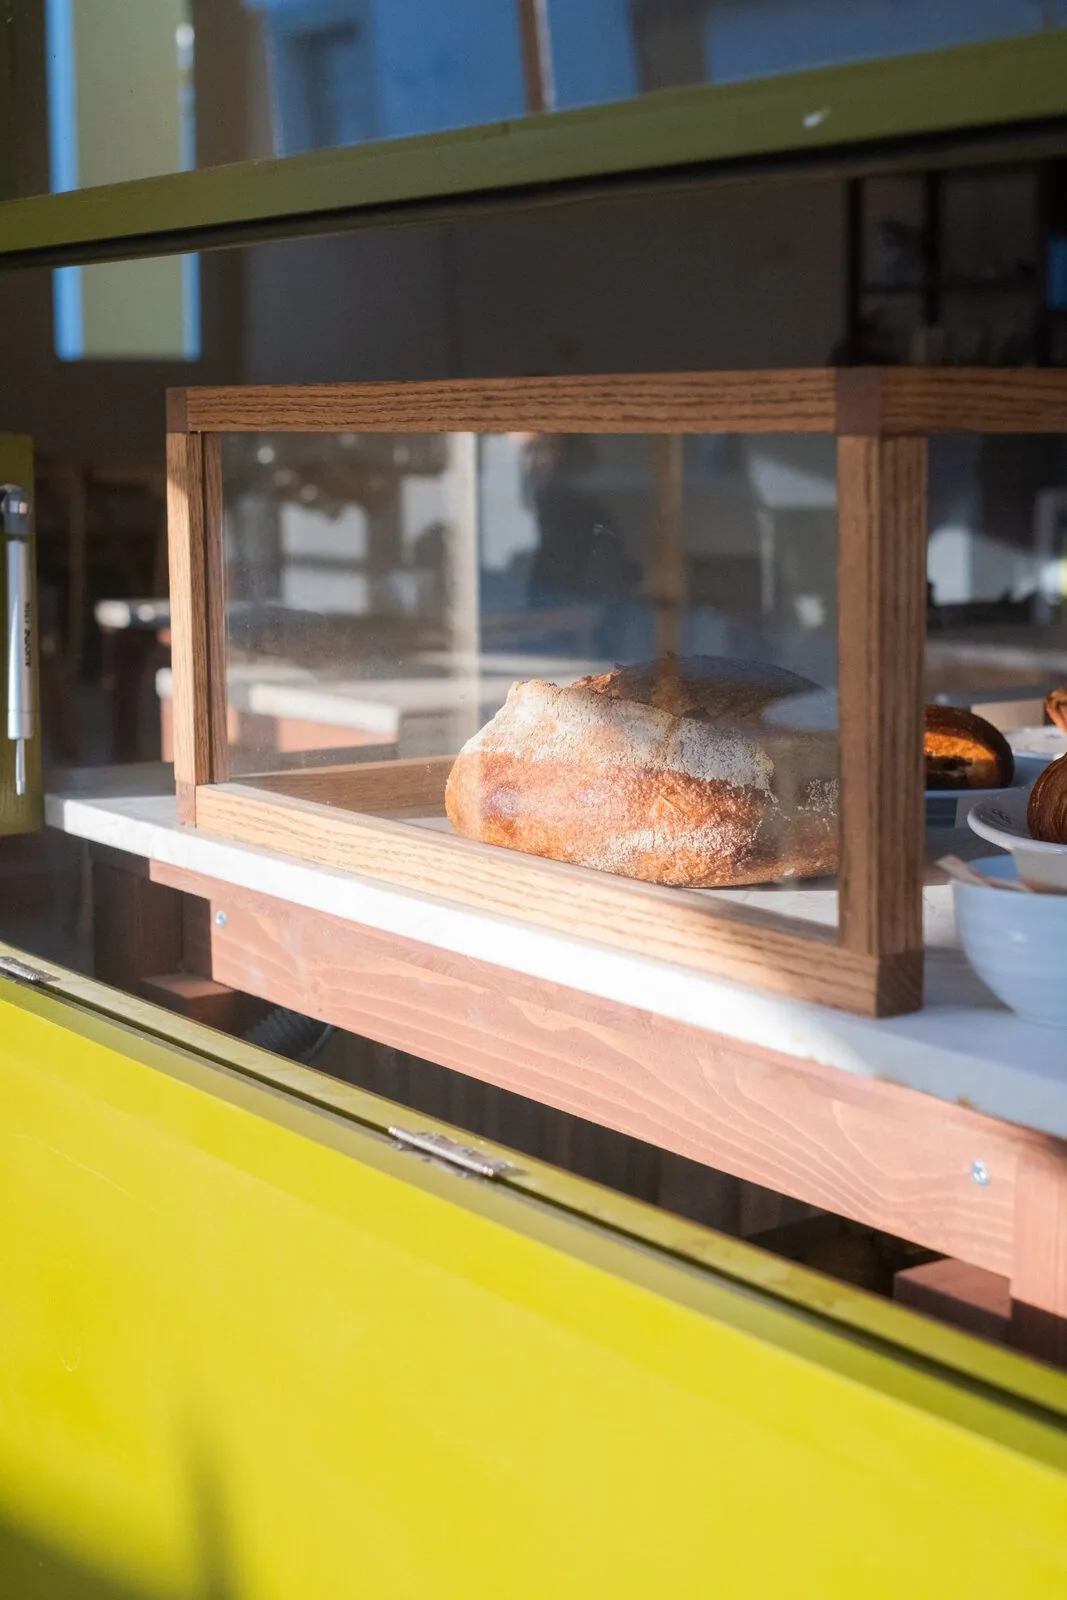
- 03Bread display. Wood and glass case on the counter.
Thermo-pine · plywood · glass · paint
Look closer.
The frames carry the glass and frame the bread at the same time: the display case sits right behind the window, so the bakery shows itself from the street.
Next project
All projects →
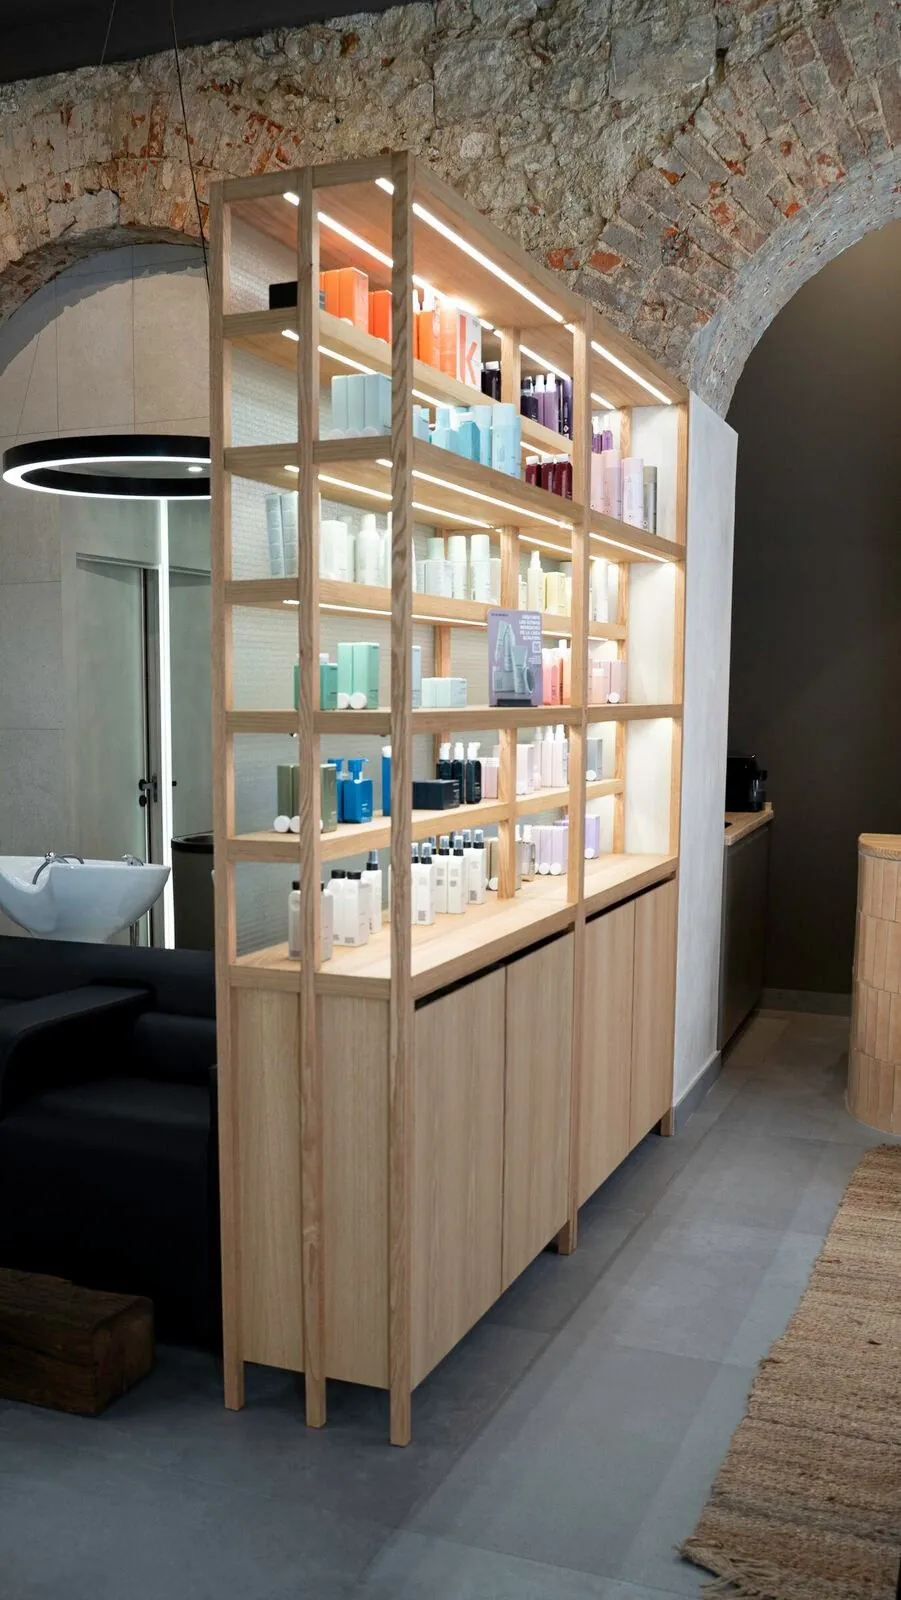 Cut & Shout →Hair salon · Lisbon · 2024